



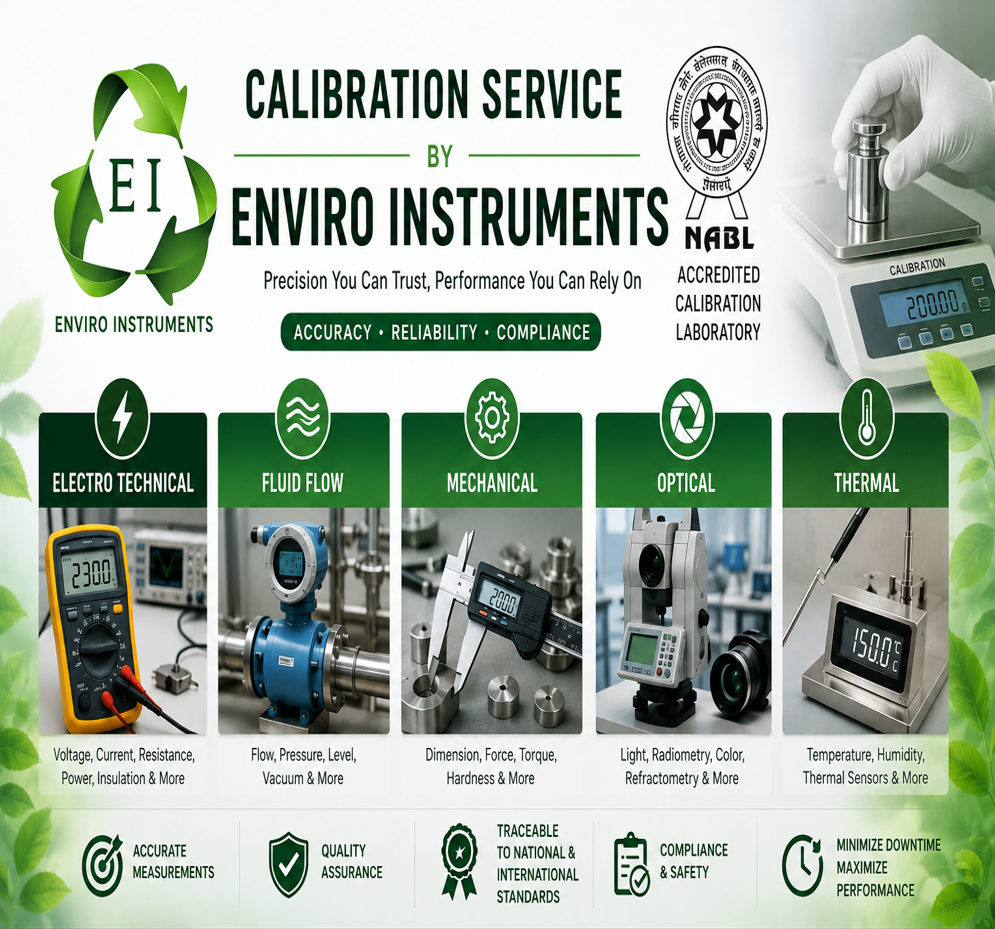
1200.0 आईएनआर/Unit
उत्पाद विवरण:
- नमूनों की संख्या Single or Multiple as per requirement
- एप्लीकेशन Calibration of thickness gauges and dimension gauges
- मापने की सीमा 0.01 mm to 10 mm (for Feeler/Flakiness gauges)
- डिस्प्ले टाइप Digital/Analog (as per gauge design)
- नमूना आकार Custom, as per gauge specification
- विशेषताएँ High accuracy, reliable measurement, custom calibration certificate
- तापमान 10C to 40C
- अधिक देखने के लिए क्लिक करें
X
मूल्य और मात्रा
- 1
उत्पाद की विशेषताएं
- 0.001 mm
- Instantaneous
- 10% to 90% RH (non-condensing)
- 0.01 mm to 10 mm
- Bench-top/Portable
- Manual
- Manual/Standard (No electronic interface)
- 0.002 mm
- Industrial Calibration Service
- Single or Multiple as per requirement
- Calibration of thickness gauges and dimension gauges
- Manual
- Custom, as per gauge specification
- High accuracy, reliable measurement, custom calibration certificate
- 10C to 40C
- 0.01 mm to 10 mm (for Feeler/Flakiness gauges)
- Digital/Analog (as per gauge design)
- Technical consultation and support available
- Laboratory controlled
- Steel Feeler Gauge, Sheet Metal Gauges
- Dedicated calibration fixture
- Certified slip gauges/blocks
- 1 Unit
- Detailed calibration report with measurement data
- Typically 2-5 working days
- Comparative gauging using standard reference
- As per IS/ASTM relevant standards
- Calibration traceable to national standards
- Onsite/Offsite (Laboratory)
Tell us about your requirement

Price: Â
Quantity
Select Unit
- 50
- 100
- 200
- 250
- 500
- 1000+
Additional detail
मोबाइल number
Email

Mechanical अन्य उत्पाद

एनवायरो उपकरण
Greater Noida, Uttar Pradesh, India
सम्पर्क करने का विवरण

- फ़ोन :07313727186

- श्री आशीष कुमार वर्मा (सीईओ)
- मोबाइल :07313727186

 जांच भेजें
 एसएमएस भेजें
ENVIRO INSTRUMENTS
सर्वाधिकार सुरक्षित.(उपयोग की शर्तें)
इन्फोकॉम नेटवर्क प्राइवेट लिमिटेड . द्वारा विकसित एवं प्रबंधित
इन्फोकॉम नेटवर्क प्राइवेट लिमिटेड . द्वारा विकसित एवं प्रबंधित

